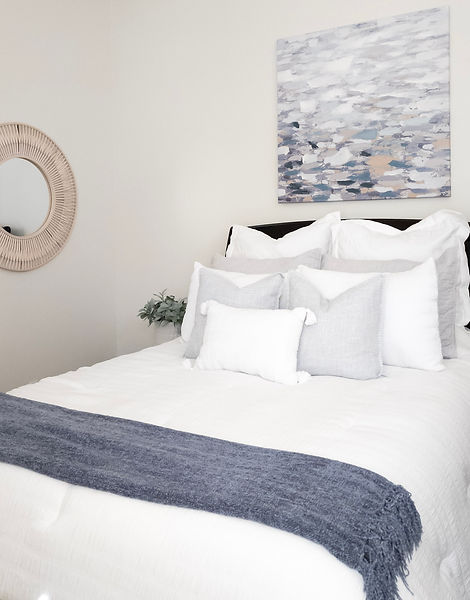
SALVIA DR PROJECT
The Vision: From Restrictive to Expansive:
This whole-house remodel represents a complete reimagining of the home's foundational layout. By strategically demolishing restrictive, interior walls, a previously compartmentalized and closed-off floor plan was transformed into a sprawling, open-concept environment. This structural evolution not only modernized the home's footprint, but drastically improved how the spaces interact allowing for effortless entertaining and clear sightlines from the kitchen through the main living areas.
Defining the Modern Transitional Aesthetic:
The newly opened envelope required a cohesive design language that could carry seamlessly from room to room without feeling repetitive. The resulting style is a masterful execution of Modern Transitional design, rooted in bold contrasts and softened by organic warmth.